
Floor Plans

Floor Plans

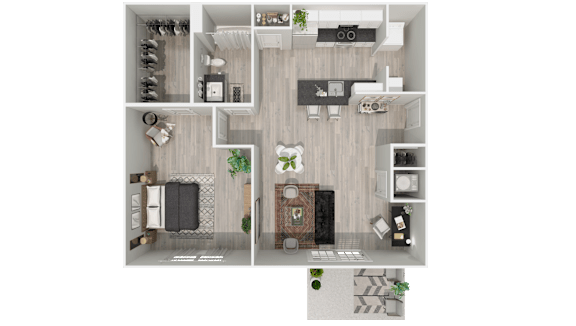
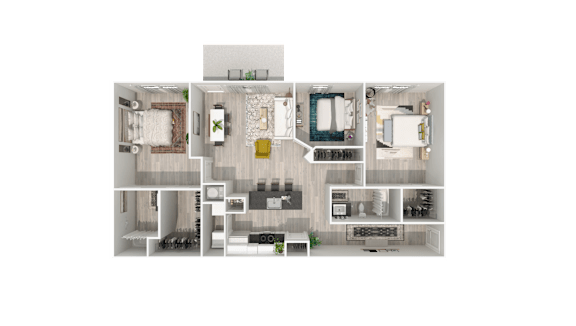
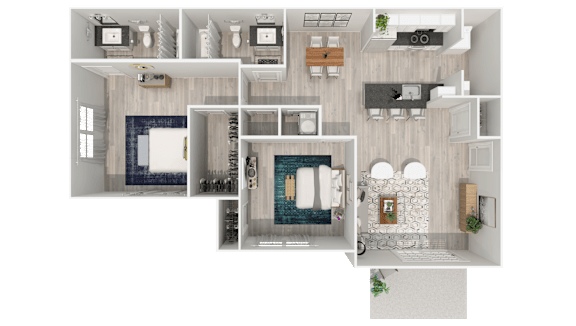
The right floor plan does more than fit your furniture — it fits your life. At The Rivi, every home is designed around the way you actually live, with open-concept layouts, gourmet kitchens, generous walk-in closets, and an in-unit washer and dryer that turns chores back into hours. Whether you're settling in solo, sharing space with a partner, or spreading out with the whole family, there's a floor plan here with your name on it. Each one comes wrapped in the same coastal-modern finishes — granite countertops, stainless steel appliances, and warm wood plank flooring — and the same unbeatable location minutes from Gulf Shores.

More Filters

Filters

Map View

Pick One of Our Foley Apartments for Rent

At The Rivi, our thoughtfully designed floor plans make it easy to find a space that fits your lifestyle. Ranging from cozy 1-bedrooms starting at 700 square feet to expansive 3-bedrooms exceeding 1,500 square feet, each home blends style, comfort, and functionality. Choose from open-concept layouts with granite countertops, stainless steel appliances, luxury plank flooring, and in-unit washers and dryers—everything you need for modern coastal living.

Life at The Rivi means more than just a beautiful apartment—it’s a community designed for you. Relax by the resort-style pool, stay active in the 24-hour fitness center, or let little ones play at the community playground. Our pet-friendly atmosphere ensures your furry friends feel right at home, too.

Perfectly located near Highway 59, The Rivi puts you minutes from Tanger Outlets, downtown Foley, The Park at OWA, and the white-sand beaches of Gulf Shores. Browse our floor plans and picture yourself living the Gulf Coast lifestyle—then schedule your tour to find your perfect home today!